Arya Residential
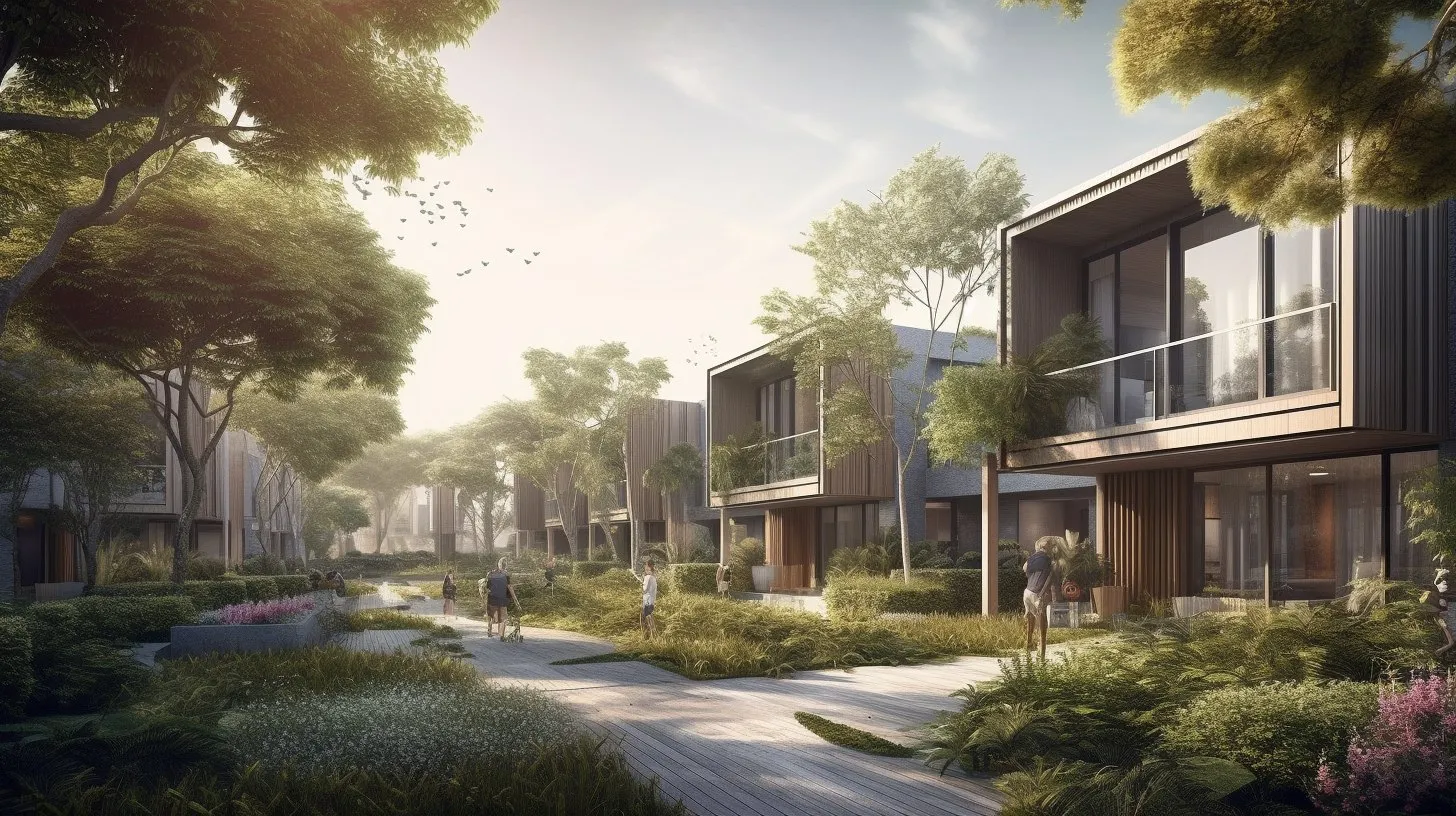
A townhouse community planned around shaded pedestrian lanes and a central park.
- Location
- Confidential
- Status
- Concept design
- Sector
- Residential, Masterplanning
- Scope
- Community masterplan, Architectural concept, Visualisation
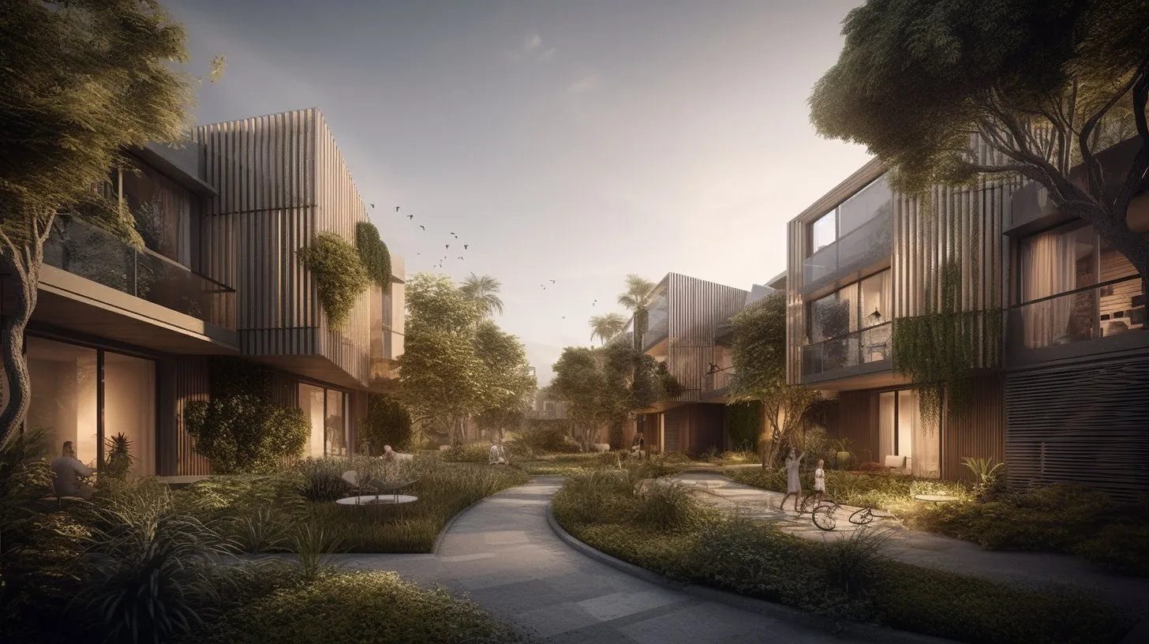
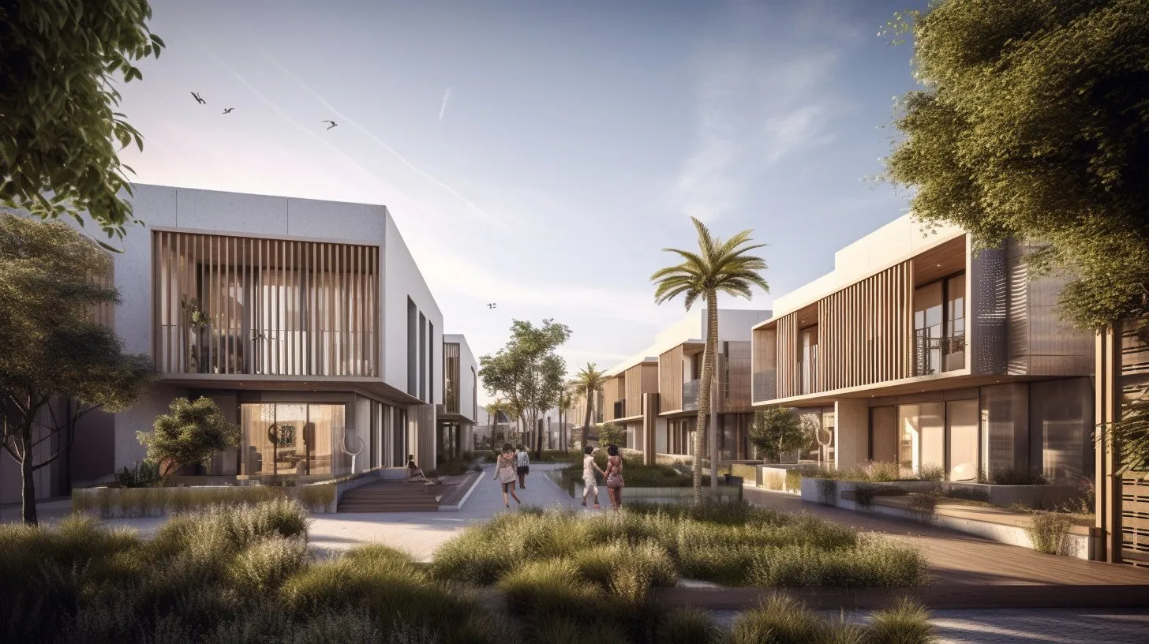
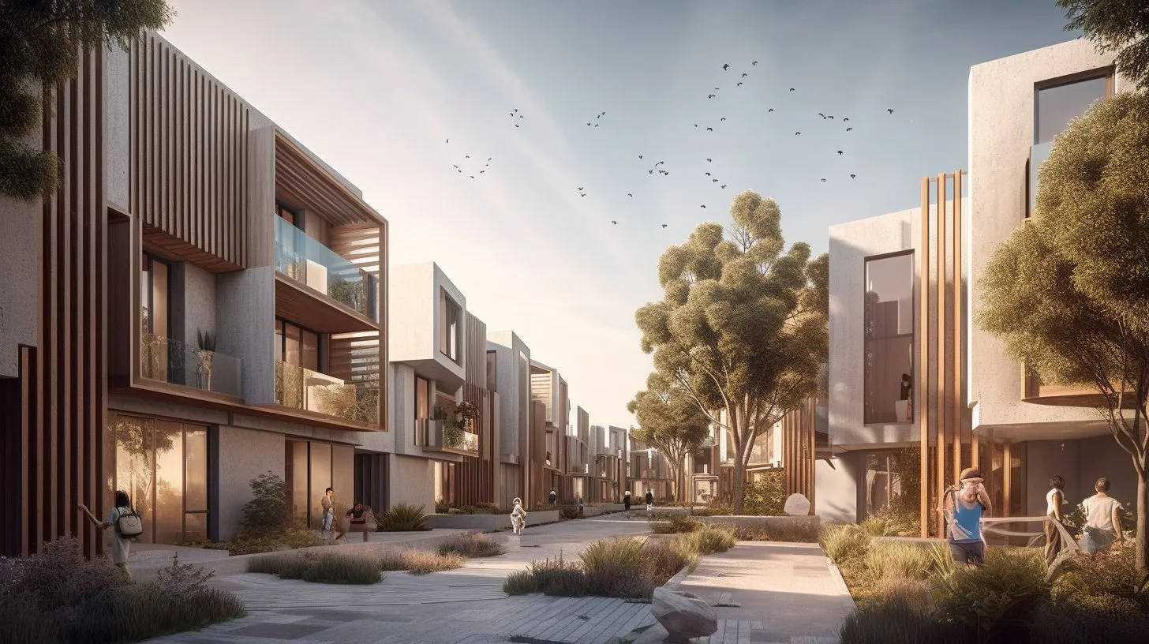
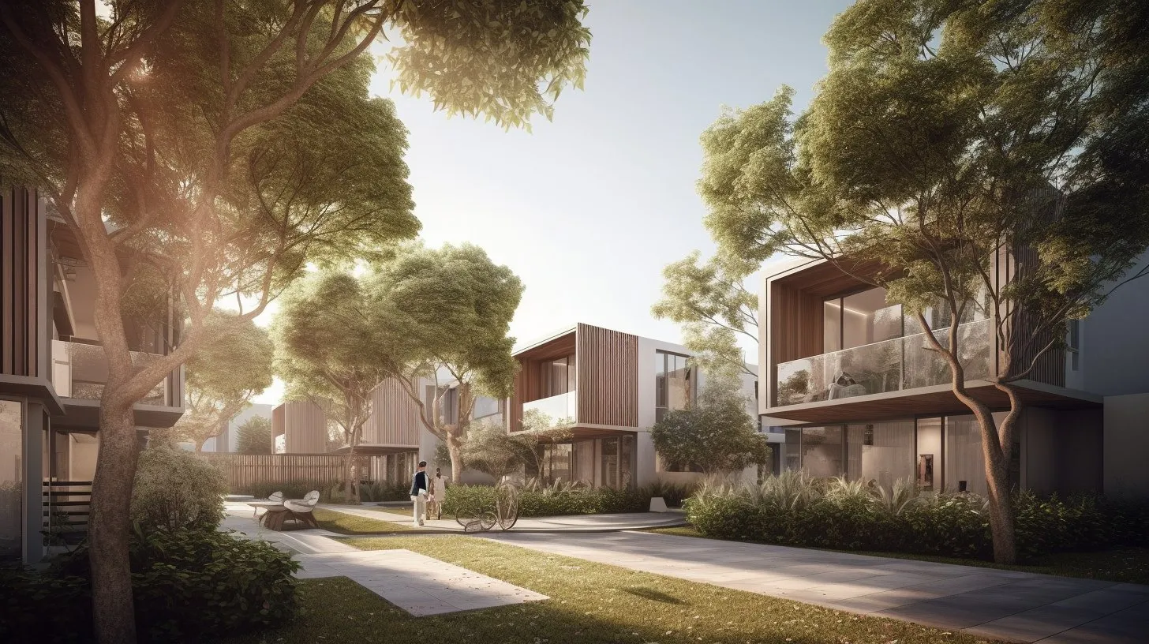
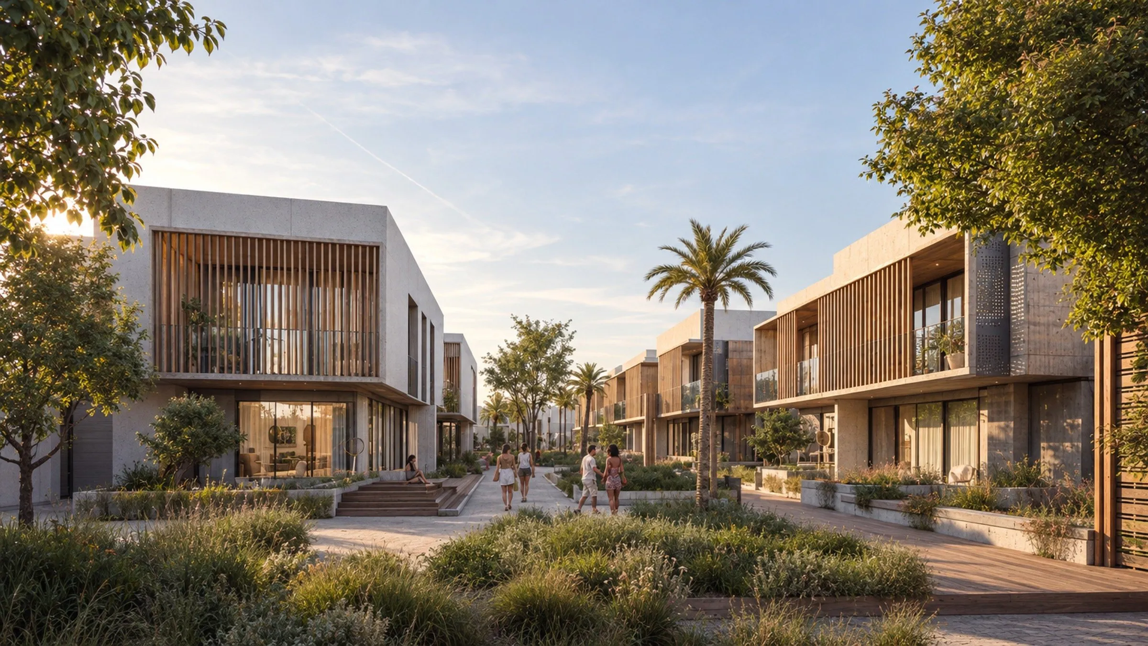
Arya Residential is planned as a neighbourhood first and a collection of houses second. Its townhouses line quiet pedestrian lanes, where neighbours cross paths on the way home and children have room to play.
Mature trees and native grasses run the length of every street, creating cool, shaded walks between homes, gardens and the community park.
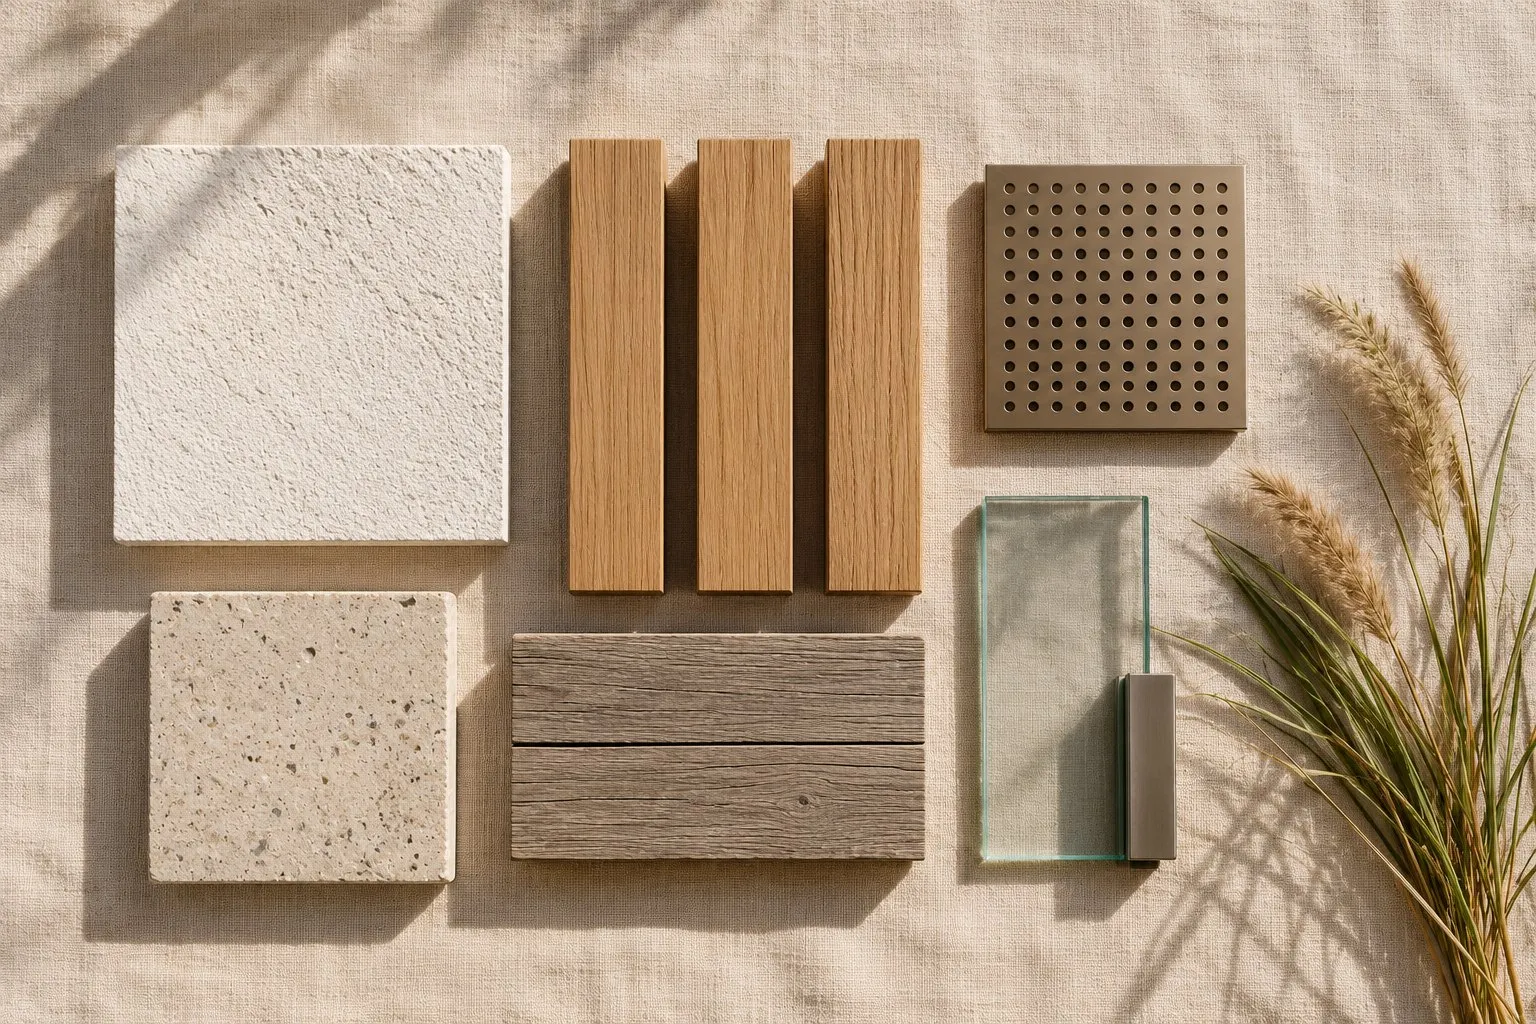
All the houses share one calm architectural language. White render, vertical timber screens and deep balconies filter the sun and give each family privacy without turning away from the street.
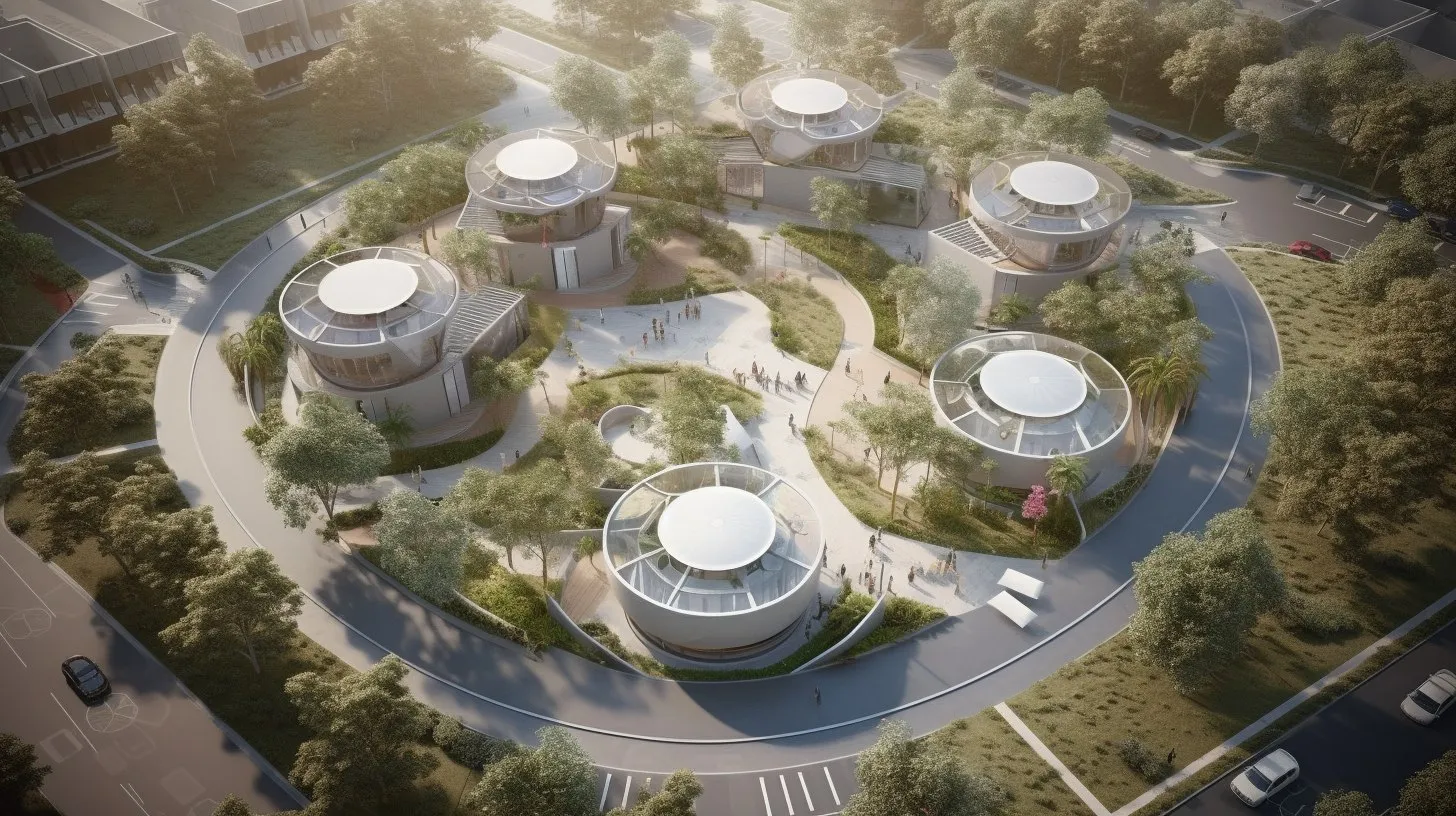
At the heart of the plan, a cluster of round pavilions sits within the park, giving residents a place to meet and celebrate. Arya is meant to feel less like a new development and more like a neighbourhood that has grown into its landscape.