City within a City
A mixed-use district masterplan where two linear parks carry the whole neighbourhood.
- Location
- Confidential
- Status
- Concept design
- Sector
- Masterplanning
- Scope
- Masterplan design, Visualisation
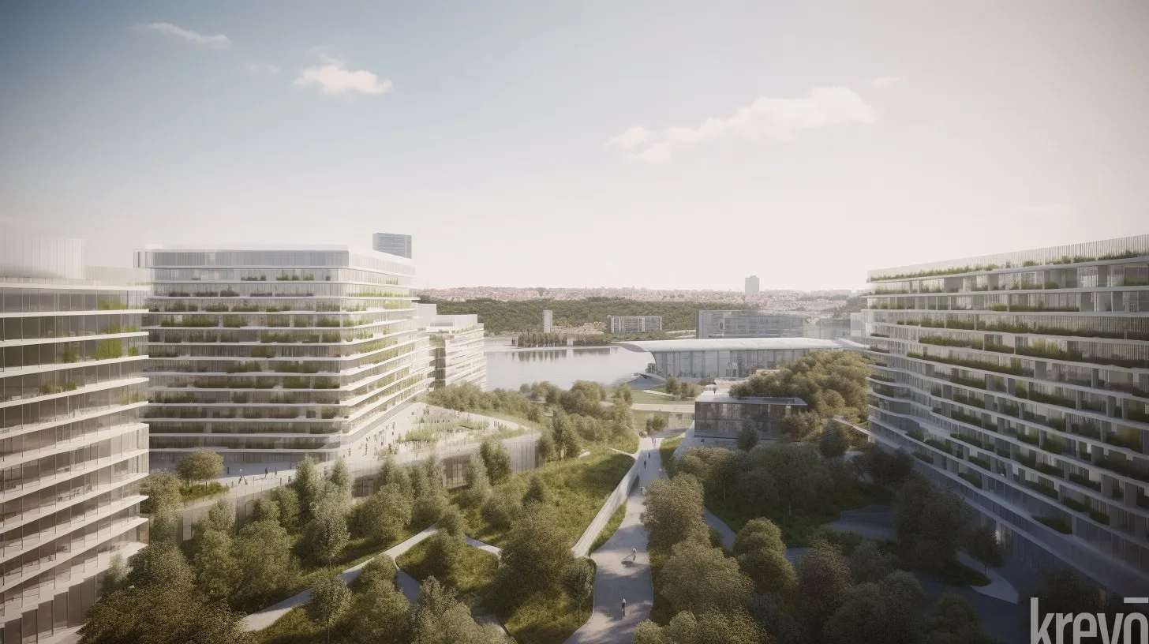
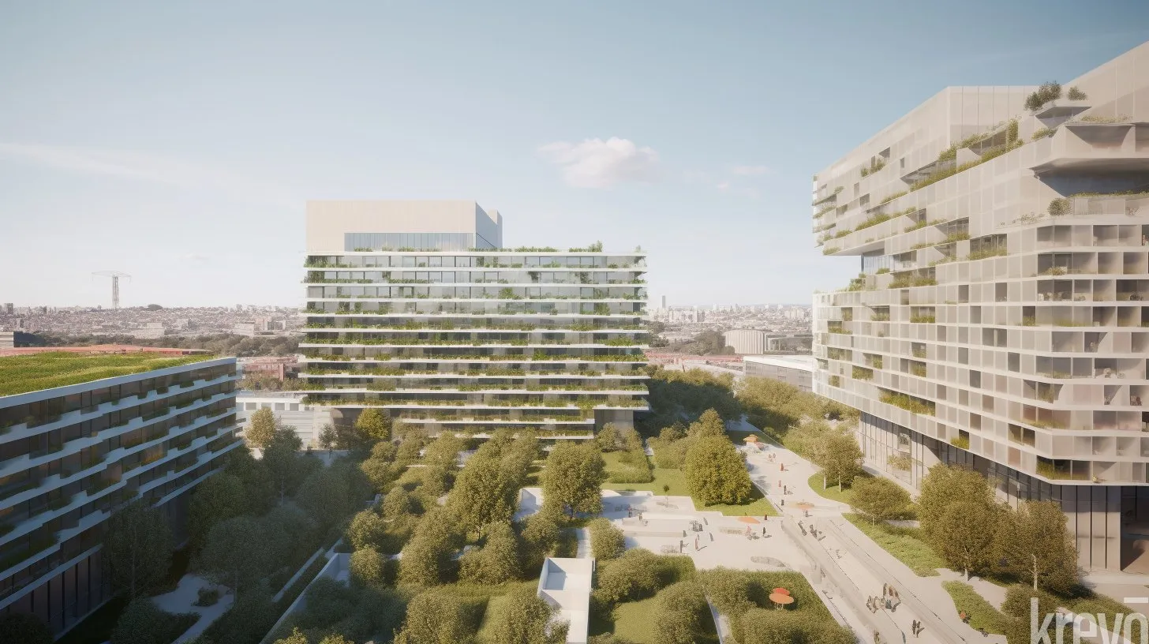
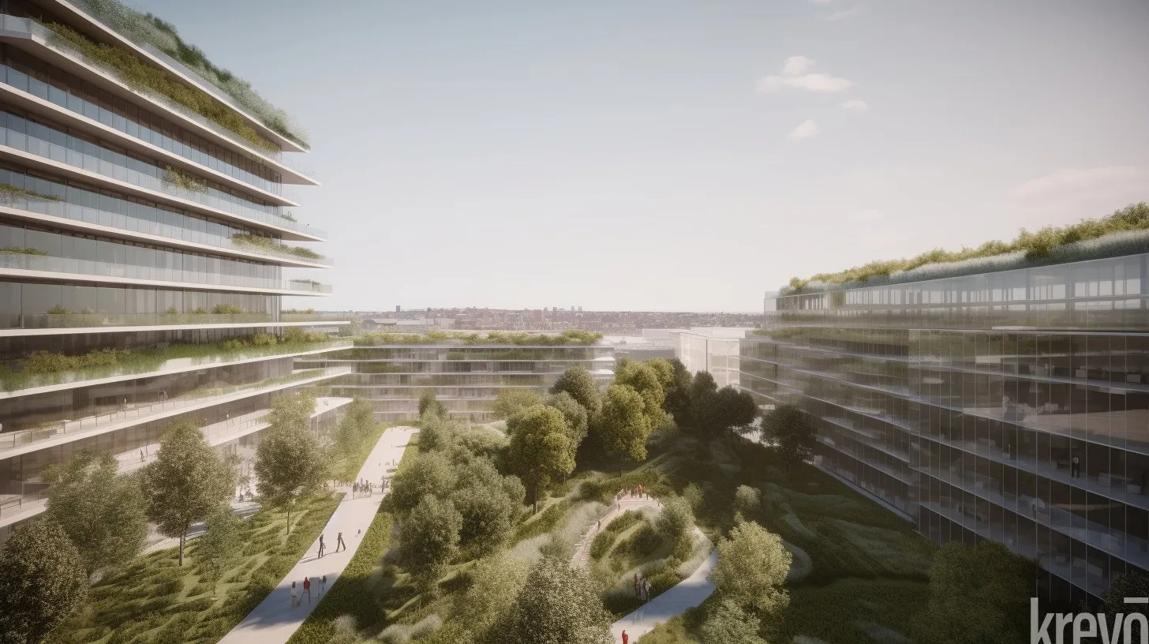
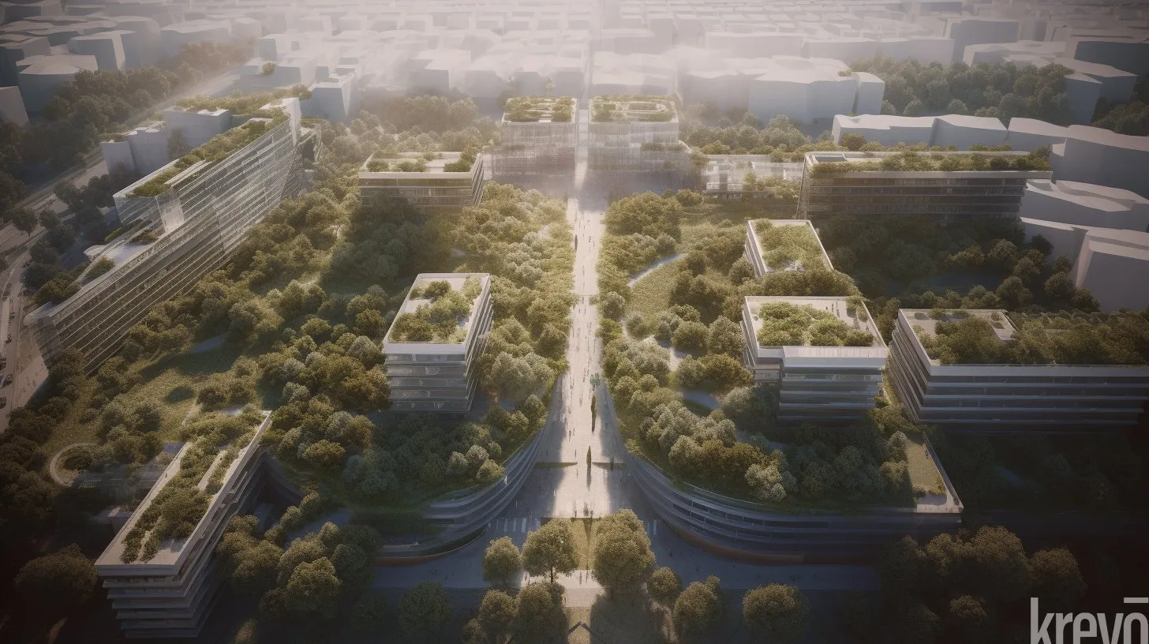
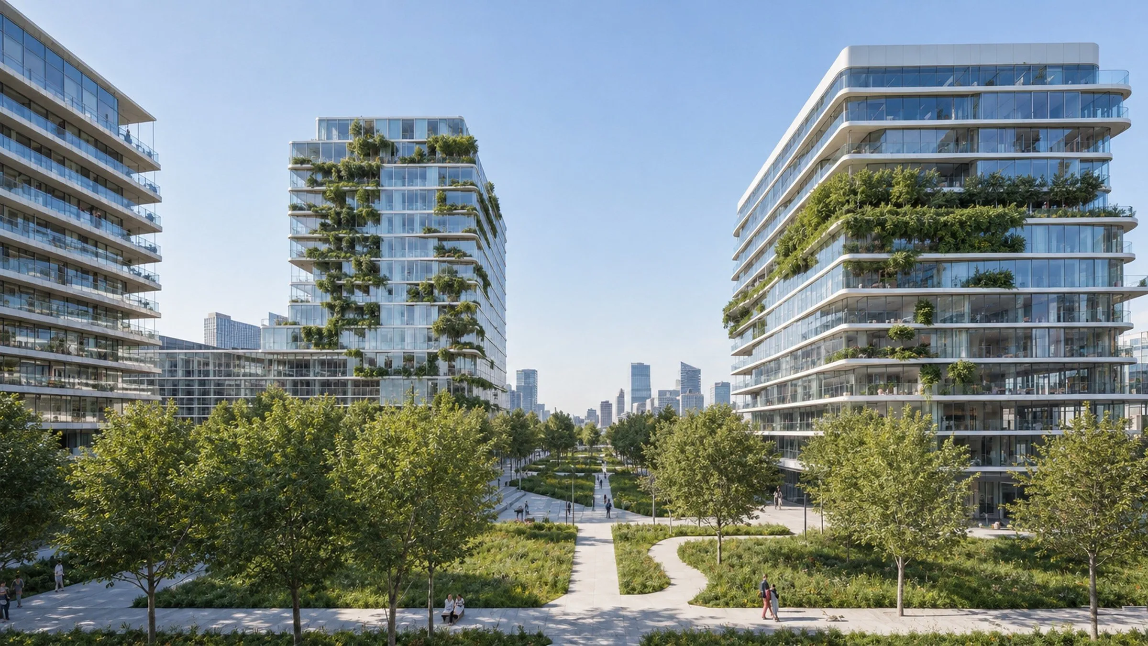
City within a City treats landscape as the backbone of the masterplan rather than the space left between buildings. Two long linear parks run through the district and set the pattern for everything around them.
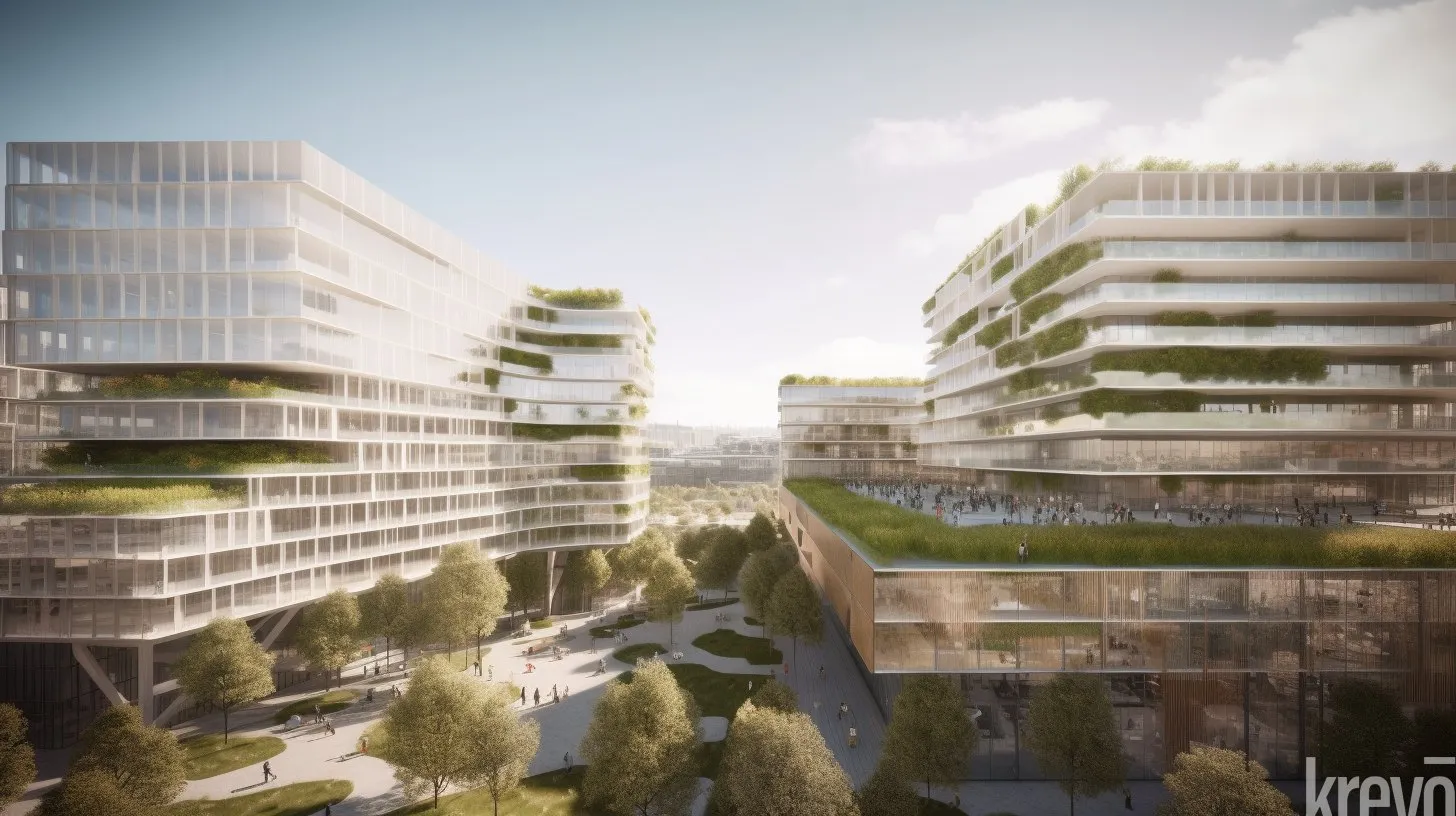
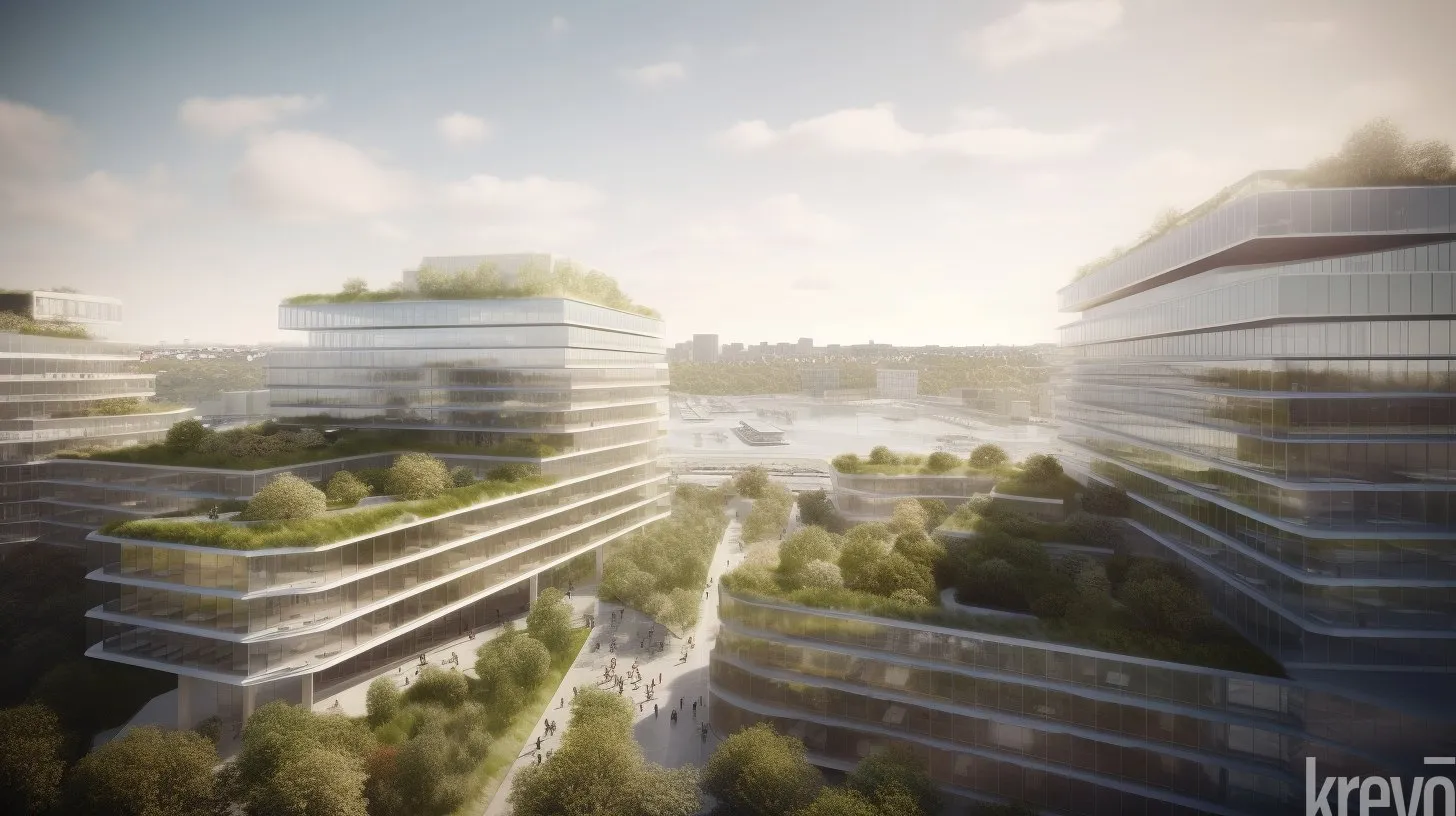
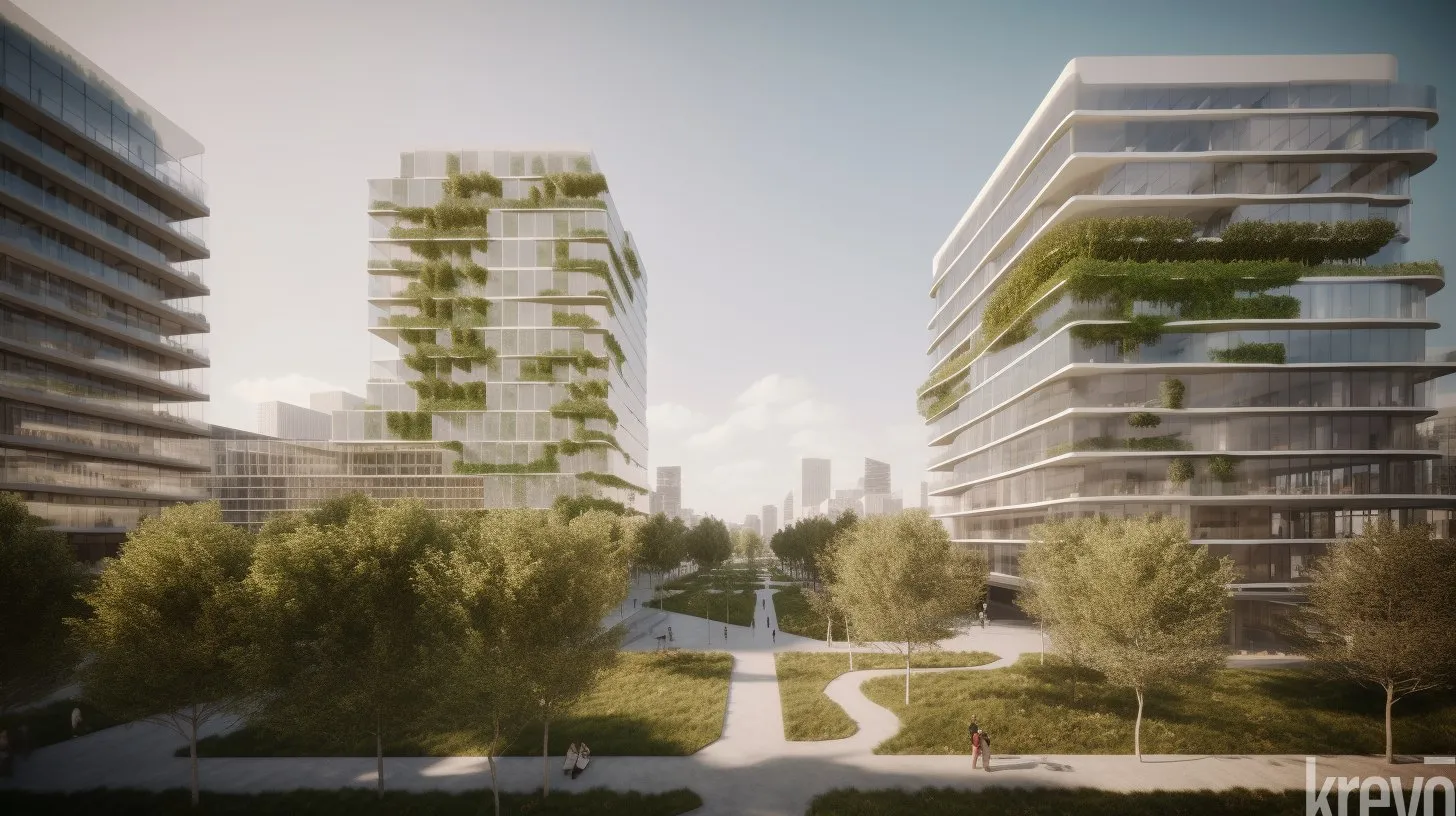
Homes, offices and public uses rise along these parks in terraced glass buildings. Their floors step back as they climb, so planting spills from the street onto balconies and rooftops.
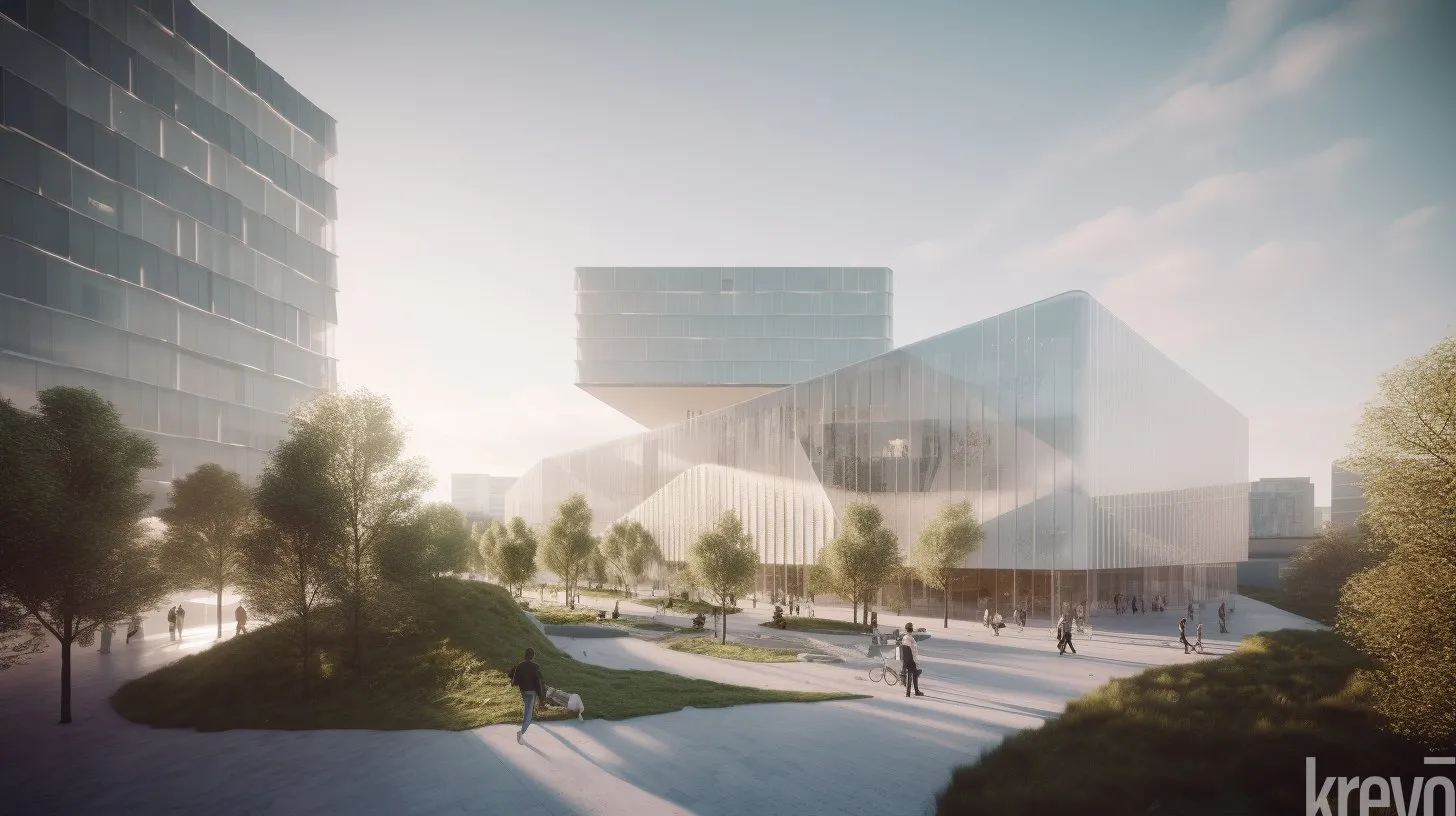
At ground level, the parks work as the district’s main streets, linking a public roof garden, a glass pavilion and shaded squares within a short walk of every front door.
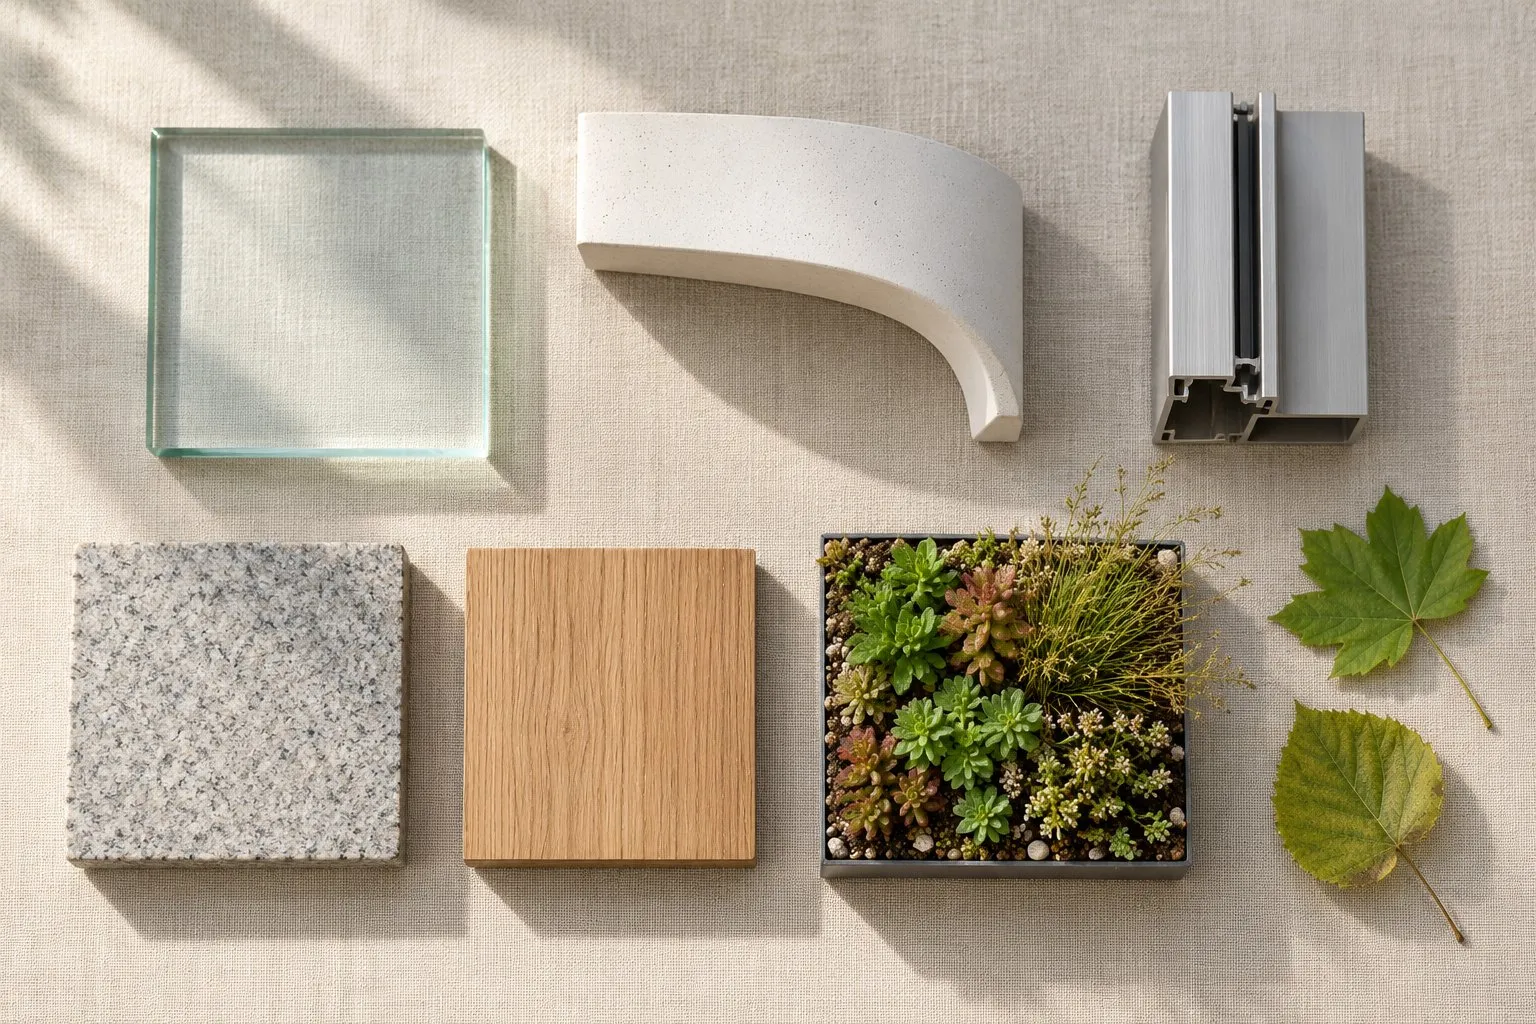
Clear glass, white floor bands and generous planting keep a dense programme feeling light and open. The outcome is a neighbourhood where nature does the work of infrastructure, holding the whole city together.