Courtyard Villa, Dubai
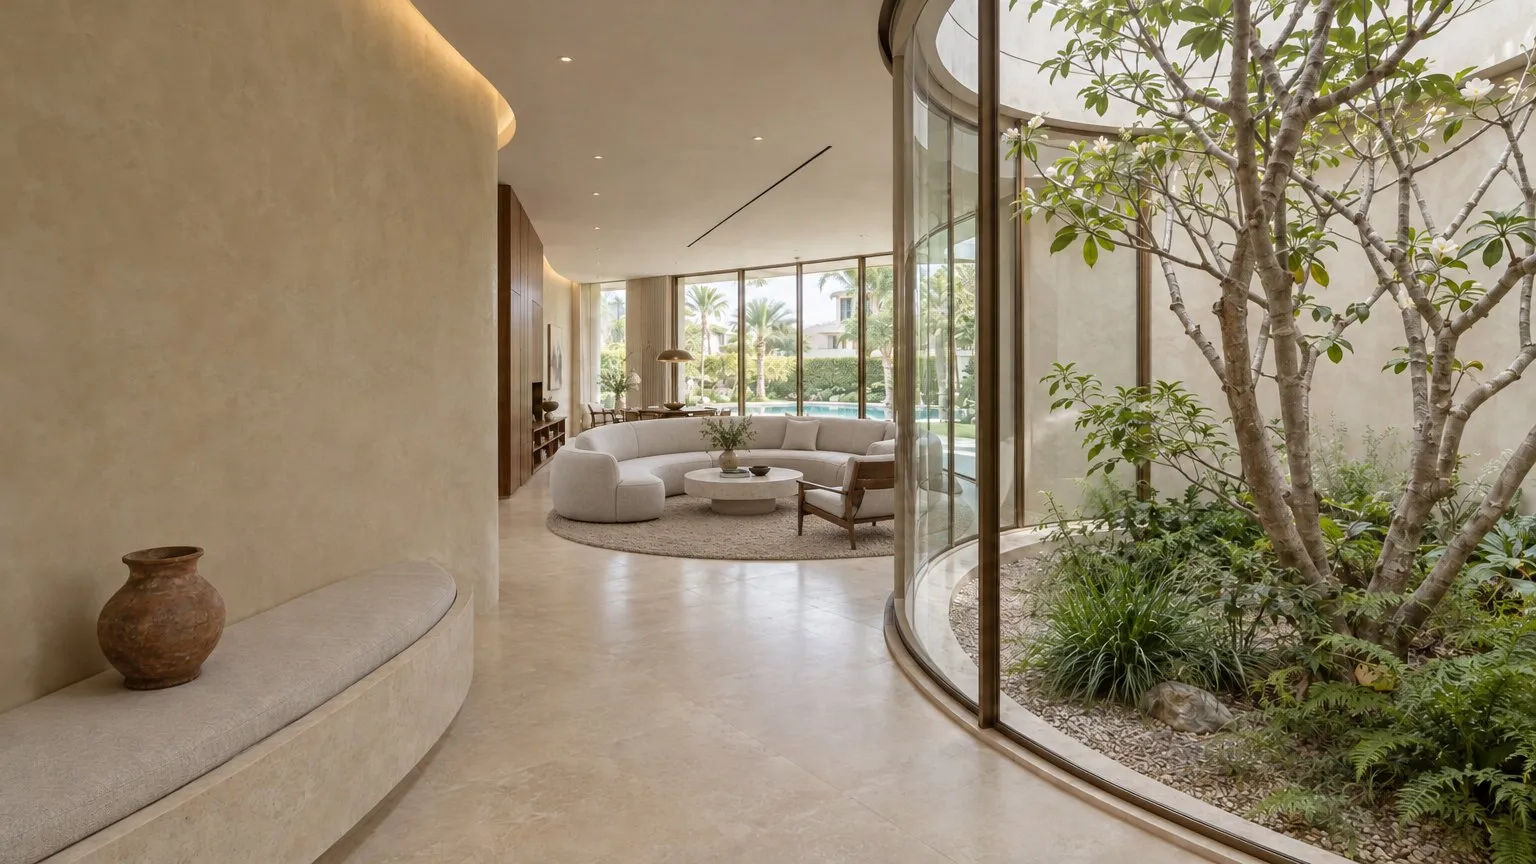
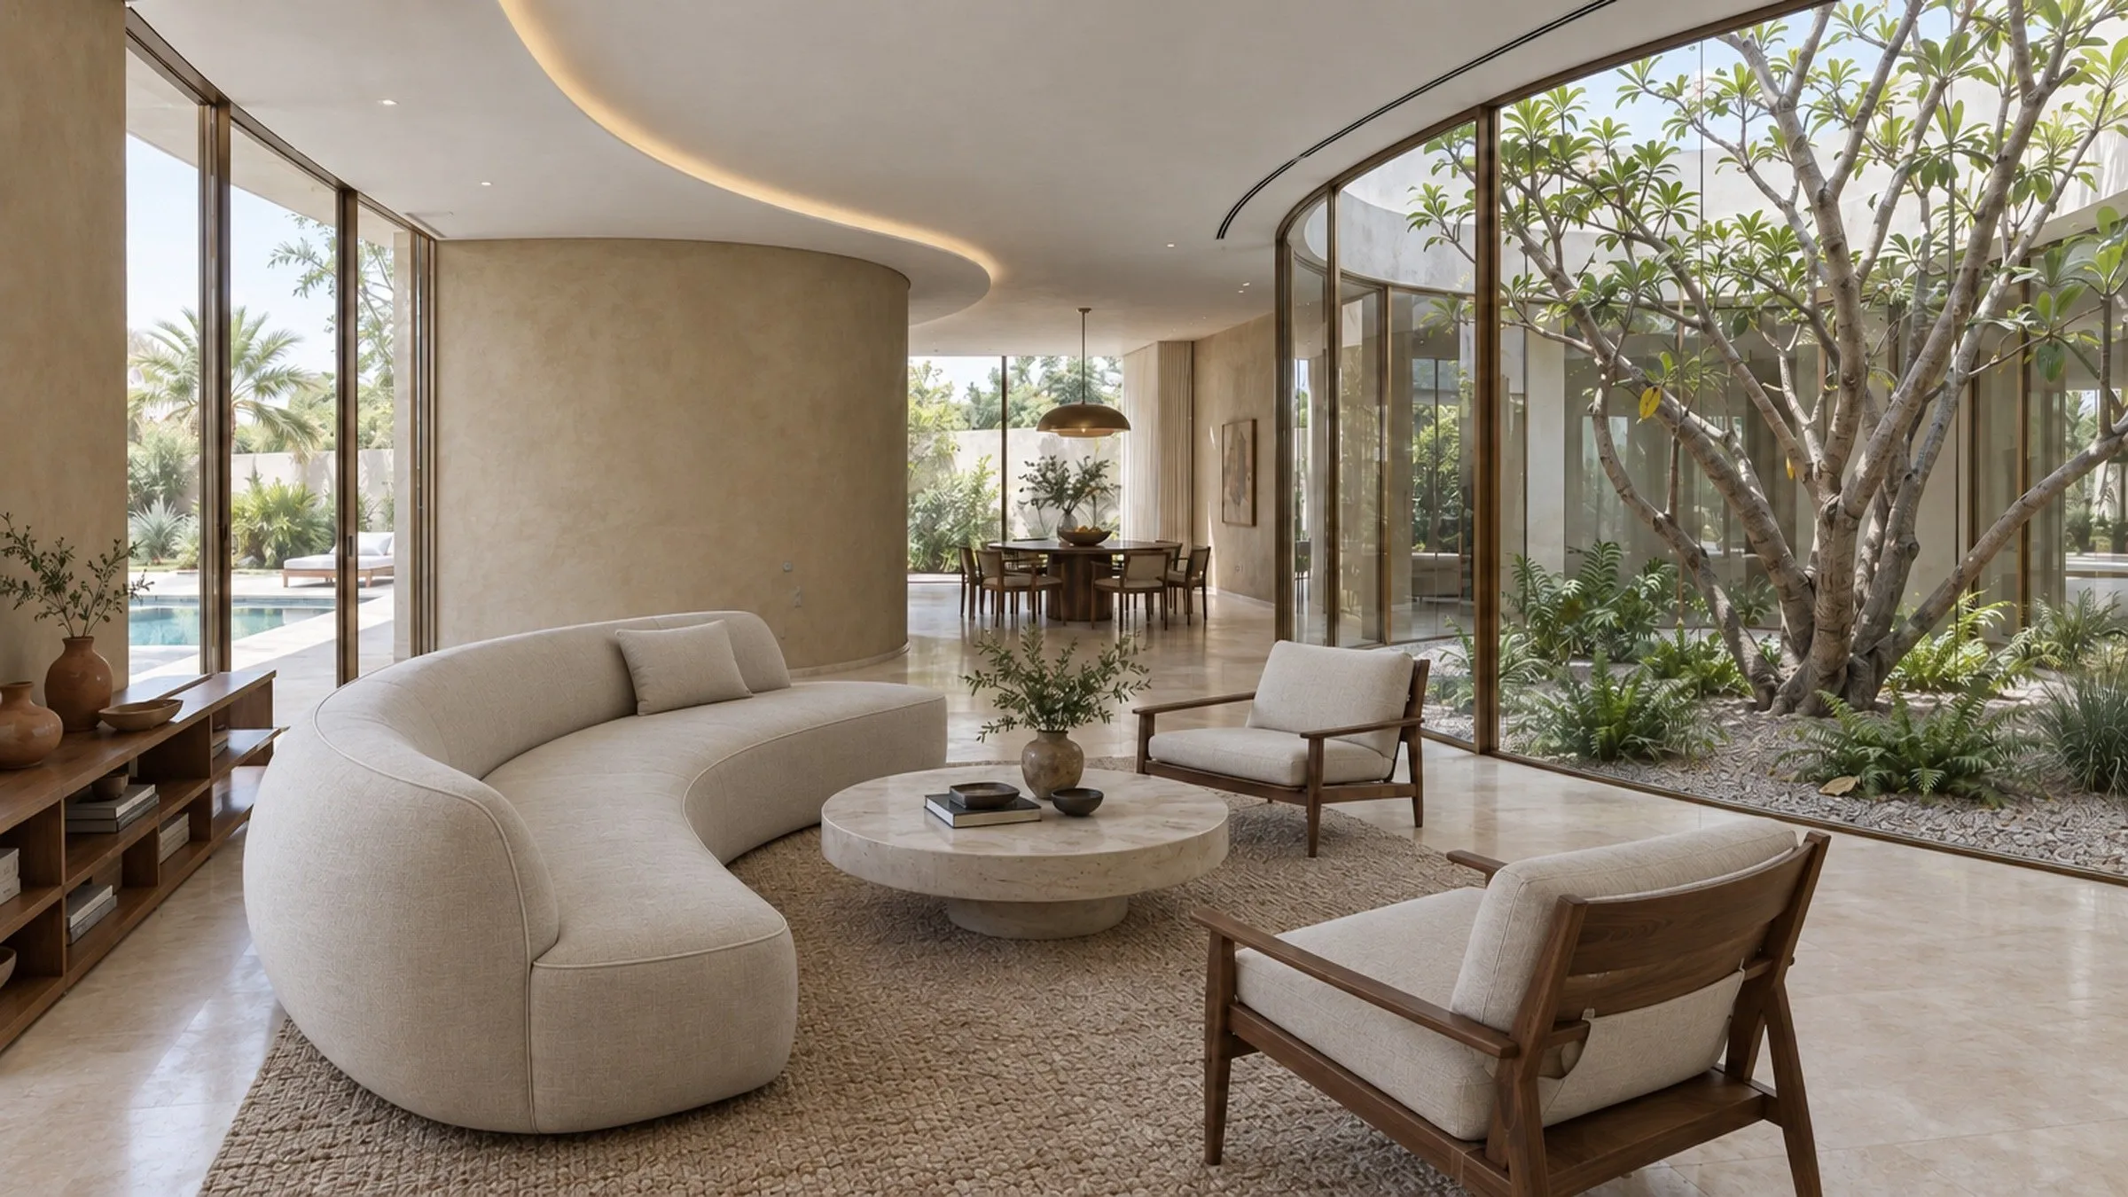
A family villa planned as one loop of rooms around an open courtyard and a mature frangipani.
- Location
- Dubai, UAE
- Status
- Concept design
- Sector
- Residential
- Scope
- Interior design concept, Space planning, Visualisation
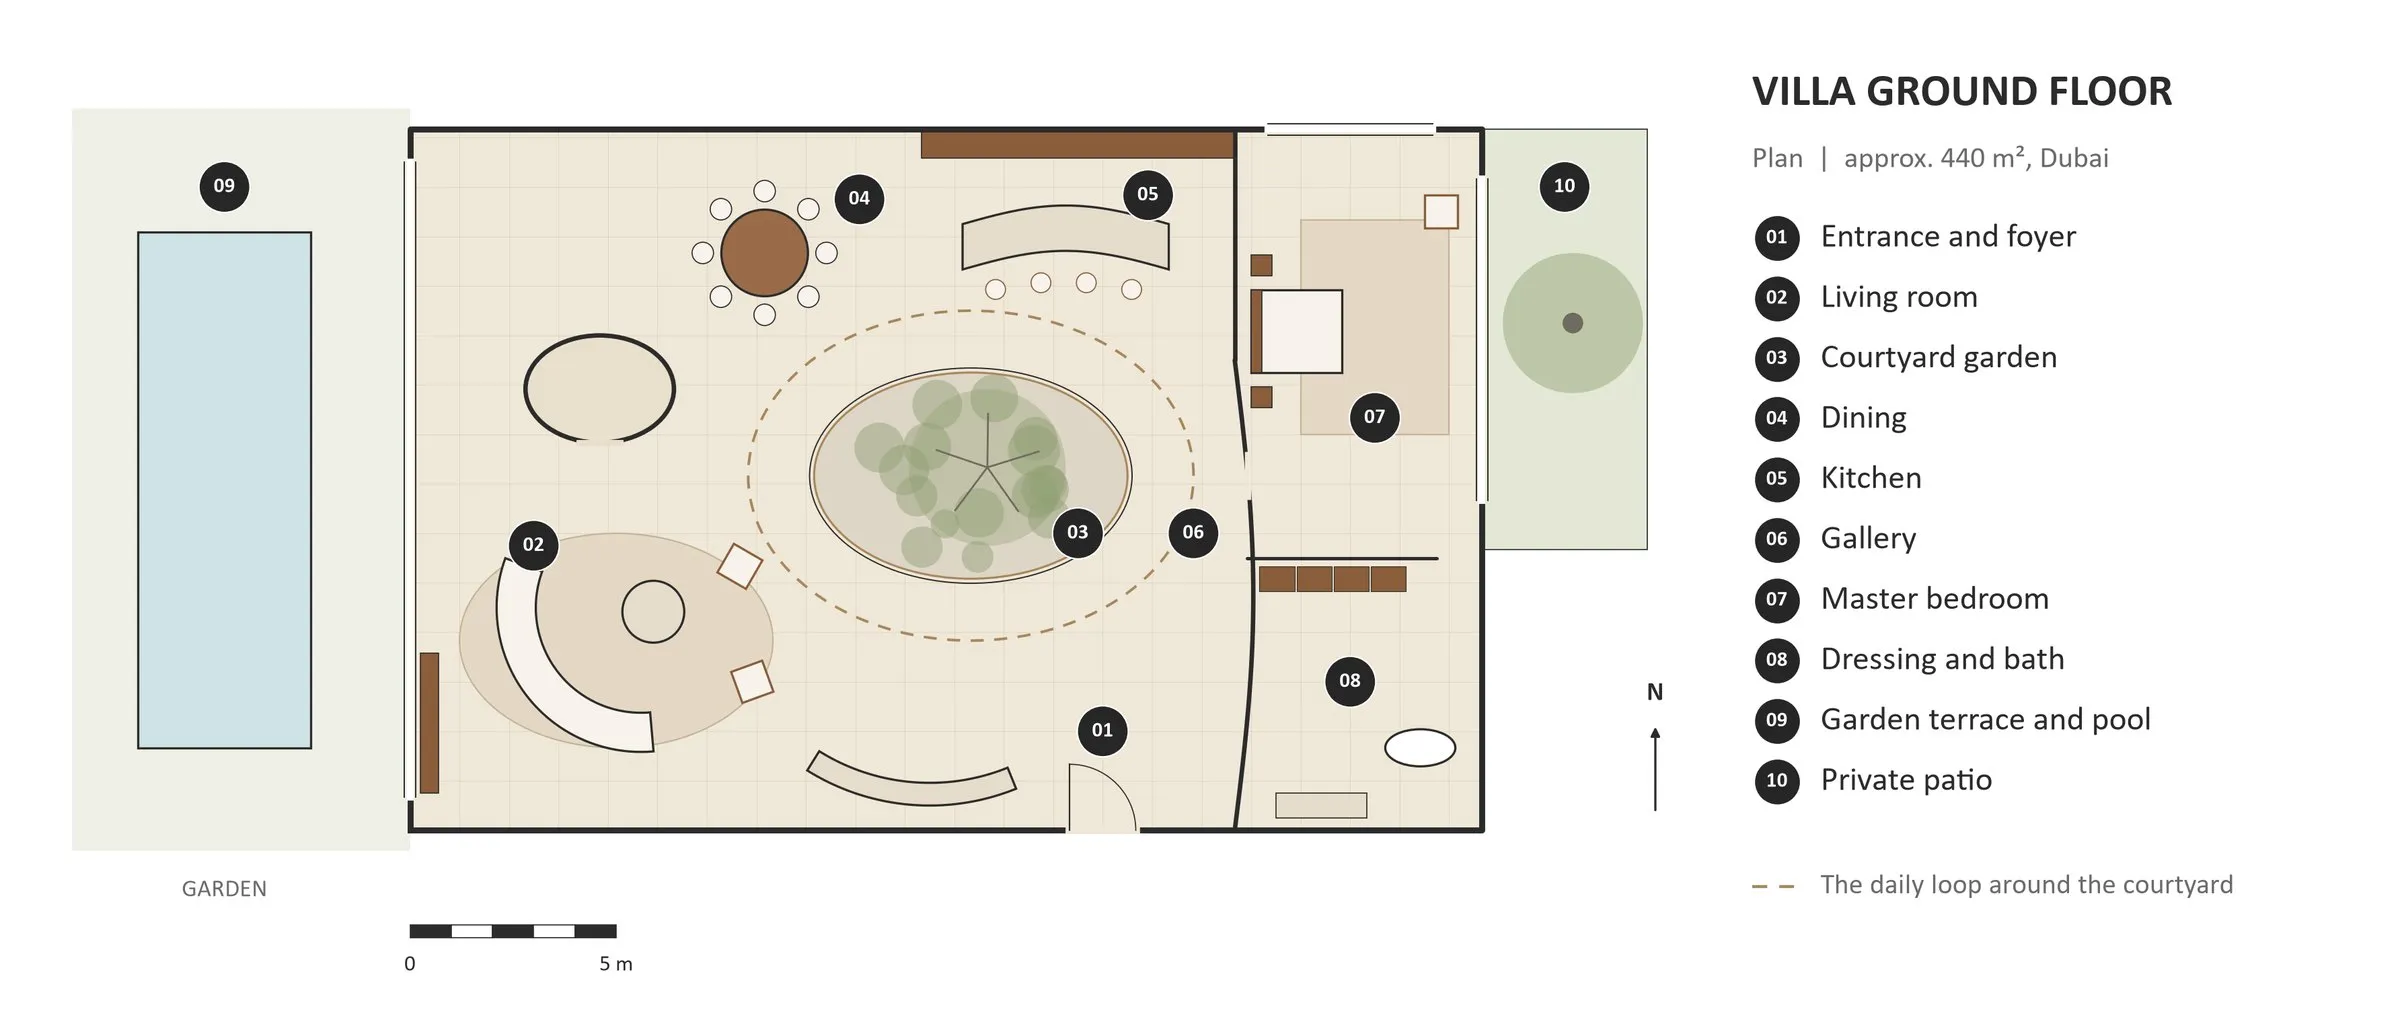
Courtyard Villa starts from a simple observation: the best moments at home happen close to light and greenery. The house was therefore drawn around an open-air courtyard, with a mature frangipani at its centre.
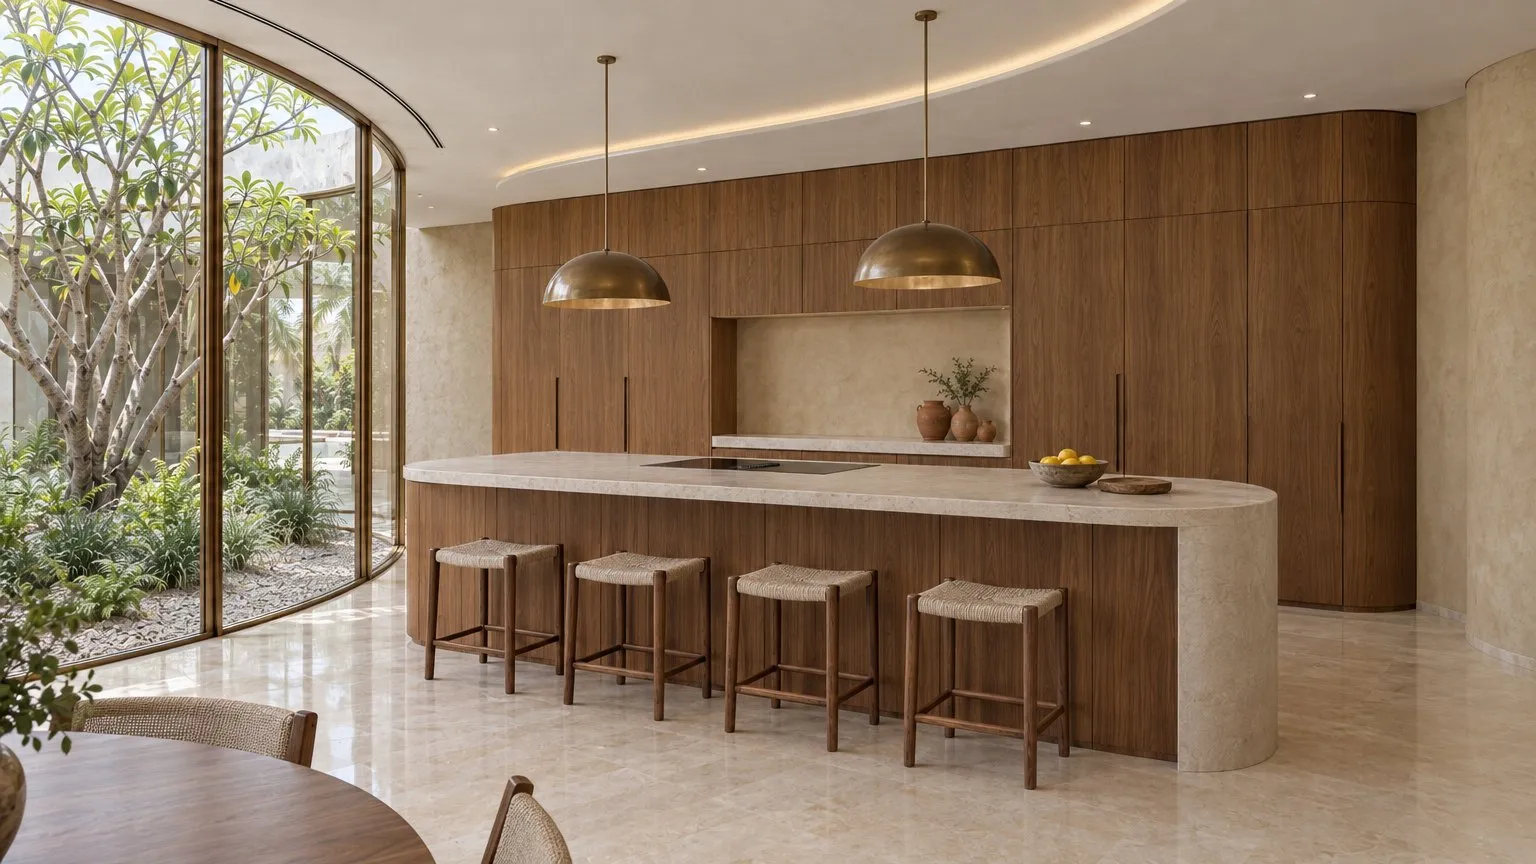
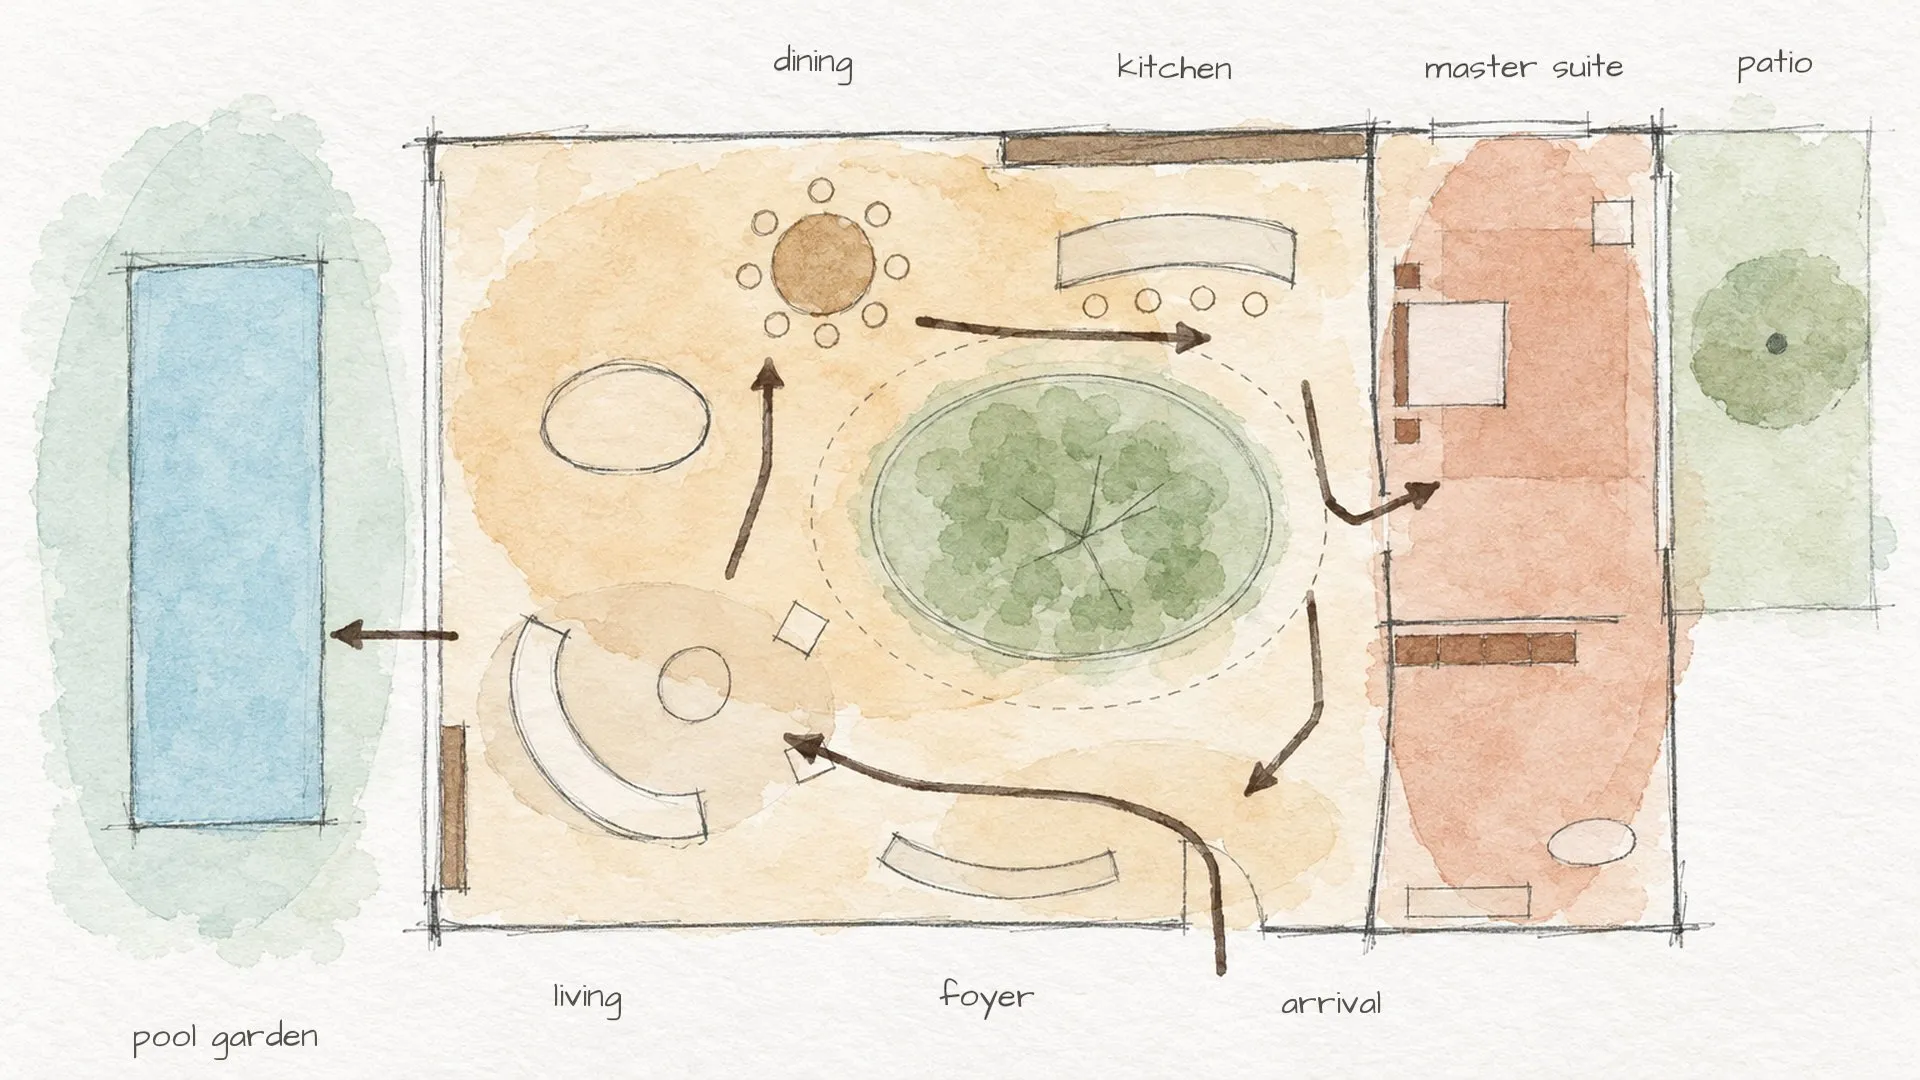
Corridors give way to one unbroken loop of rooms wrapped around the garden. From the front door, a curved plaster wall leads into the living room, carries on to dining and the kitchen, and returns through a gallery to the entrance.
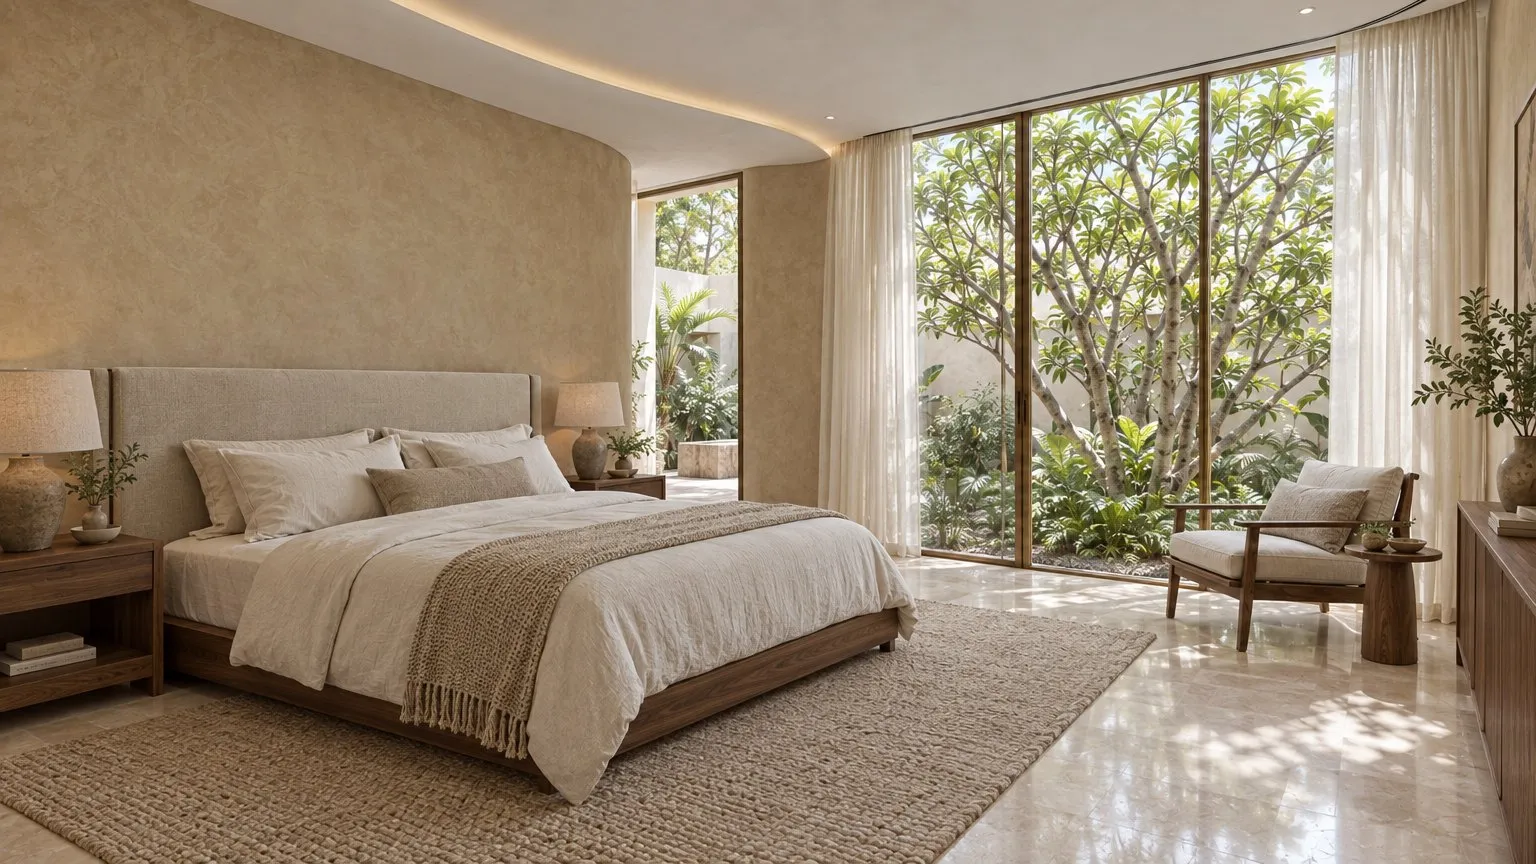
Because every room keeps the courtyard in view, moving through the house always means moving alongside the garden.
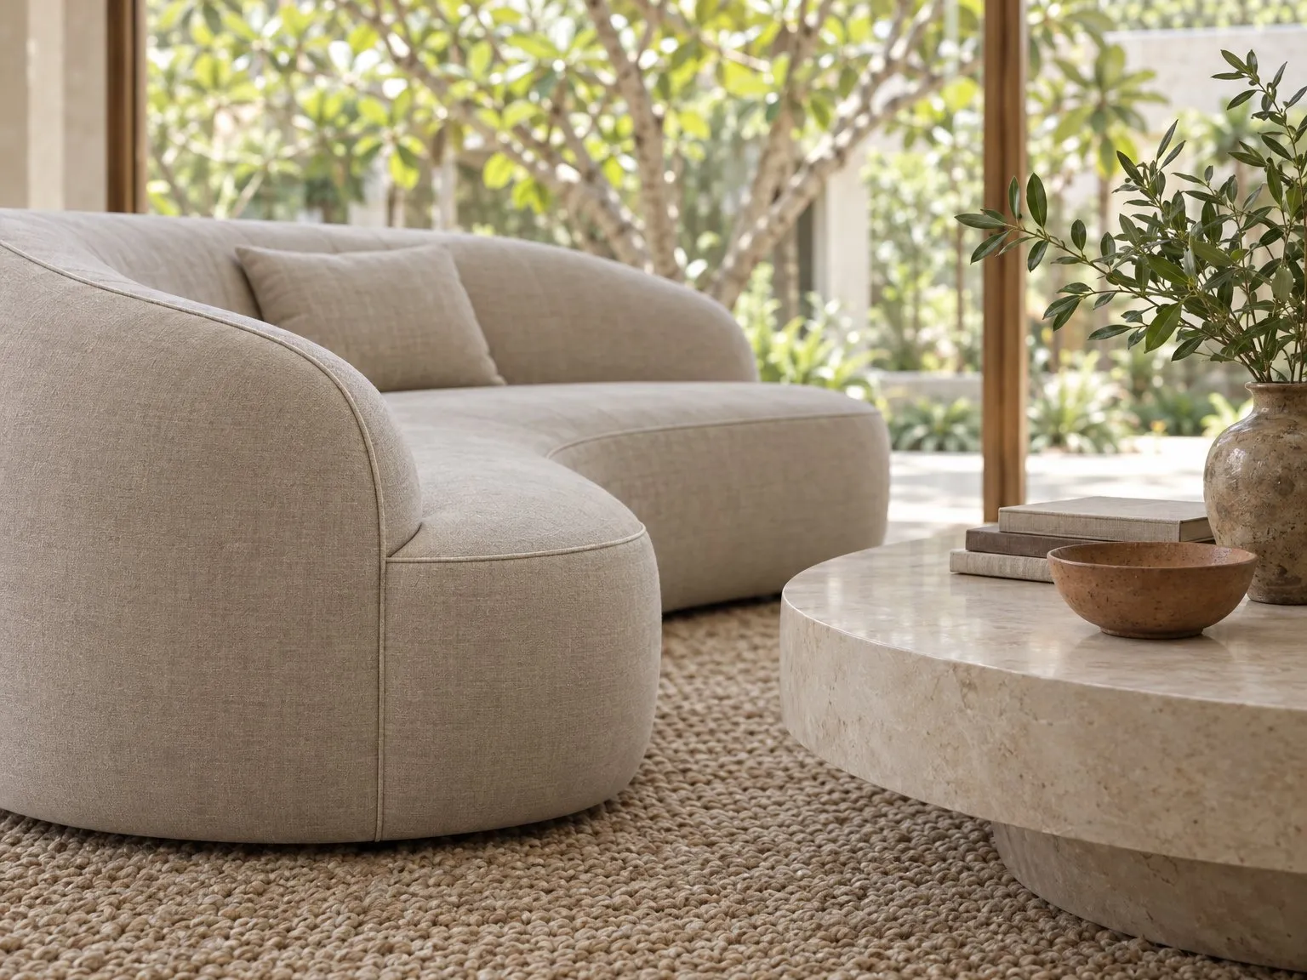
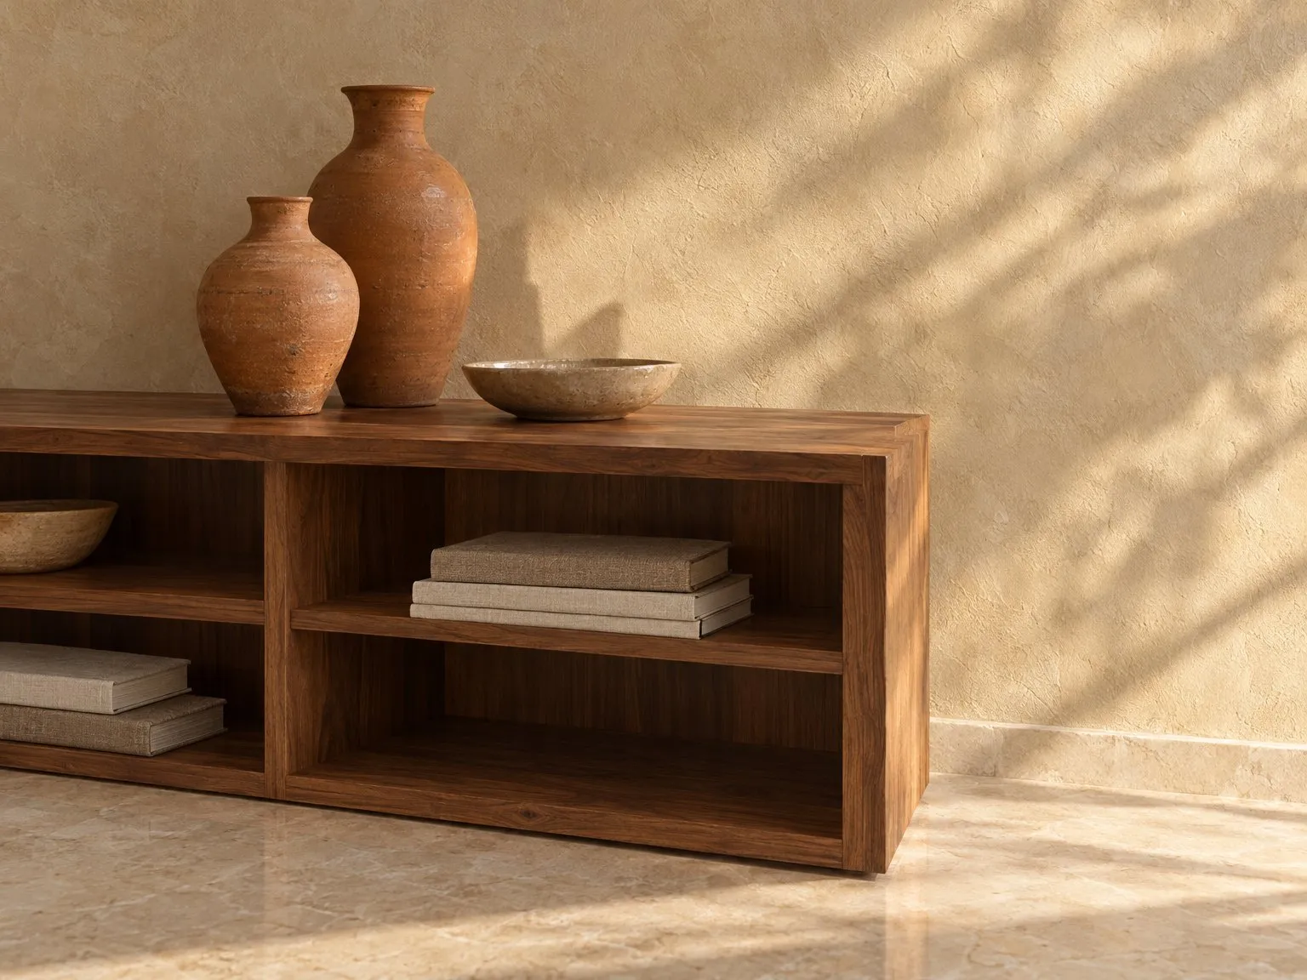
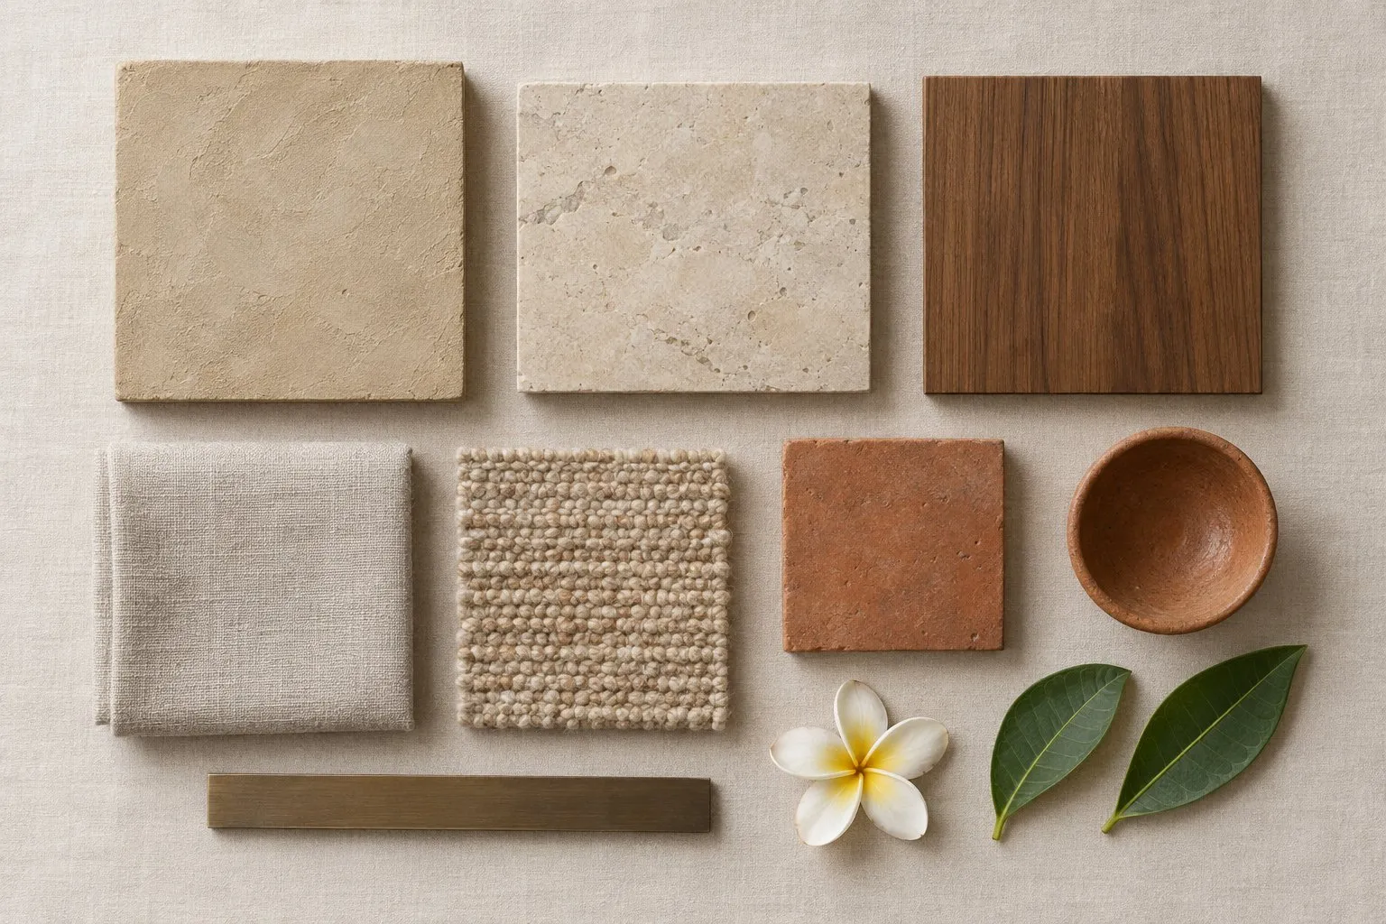
The palette stays close to the earth. Clay plaster walls, honed limestone floors, walnut joinery and raw linen soften the curves and warm the light that falls through the glass. Private rooms sit just off the loop, near enough to share the life of the house and quiet enough to rest.